
01House Plans
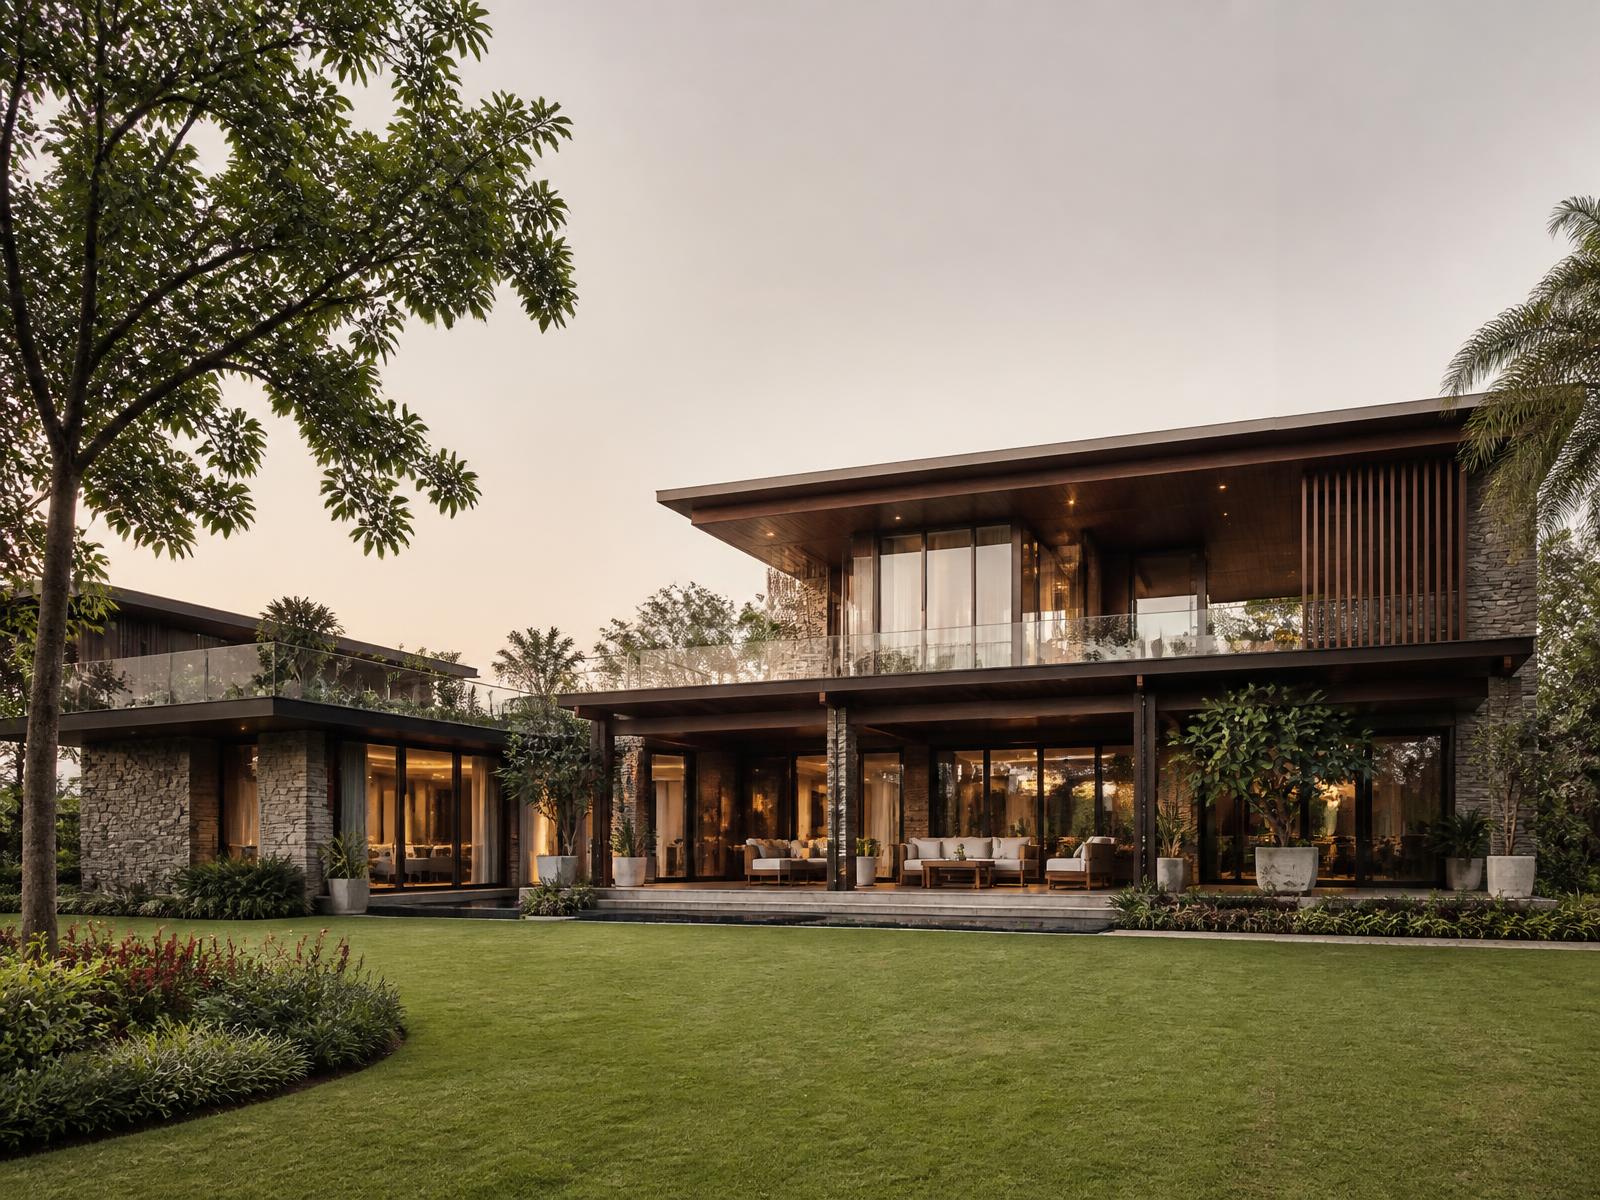
Modern 3BHK Residence
A larger family residence planned with generous shared spaces, sheltered outdoor areas and clear separation between private and social zones. Presented here to establish how plans are prepared and released by San Infrastructure.
Demo presentation resource. Not a San Infrastructure project and not an approved or certified drawing.
02Details
Basic details
- Configuration
- 3BHK
- Character
- Contemporary Residence
- Resource type
- House Plan
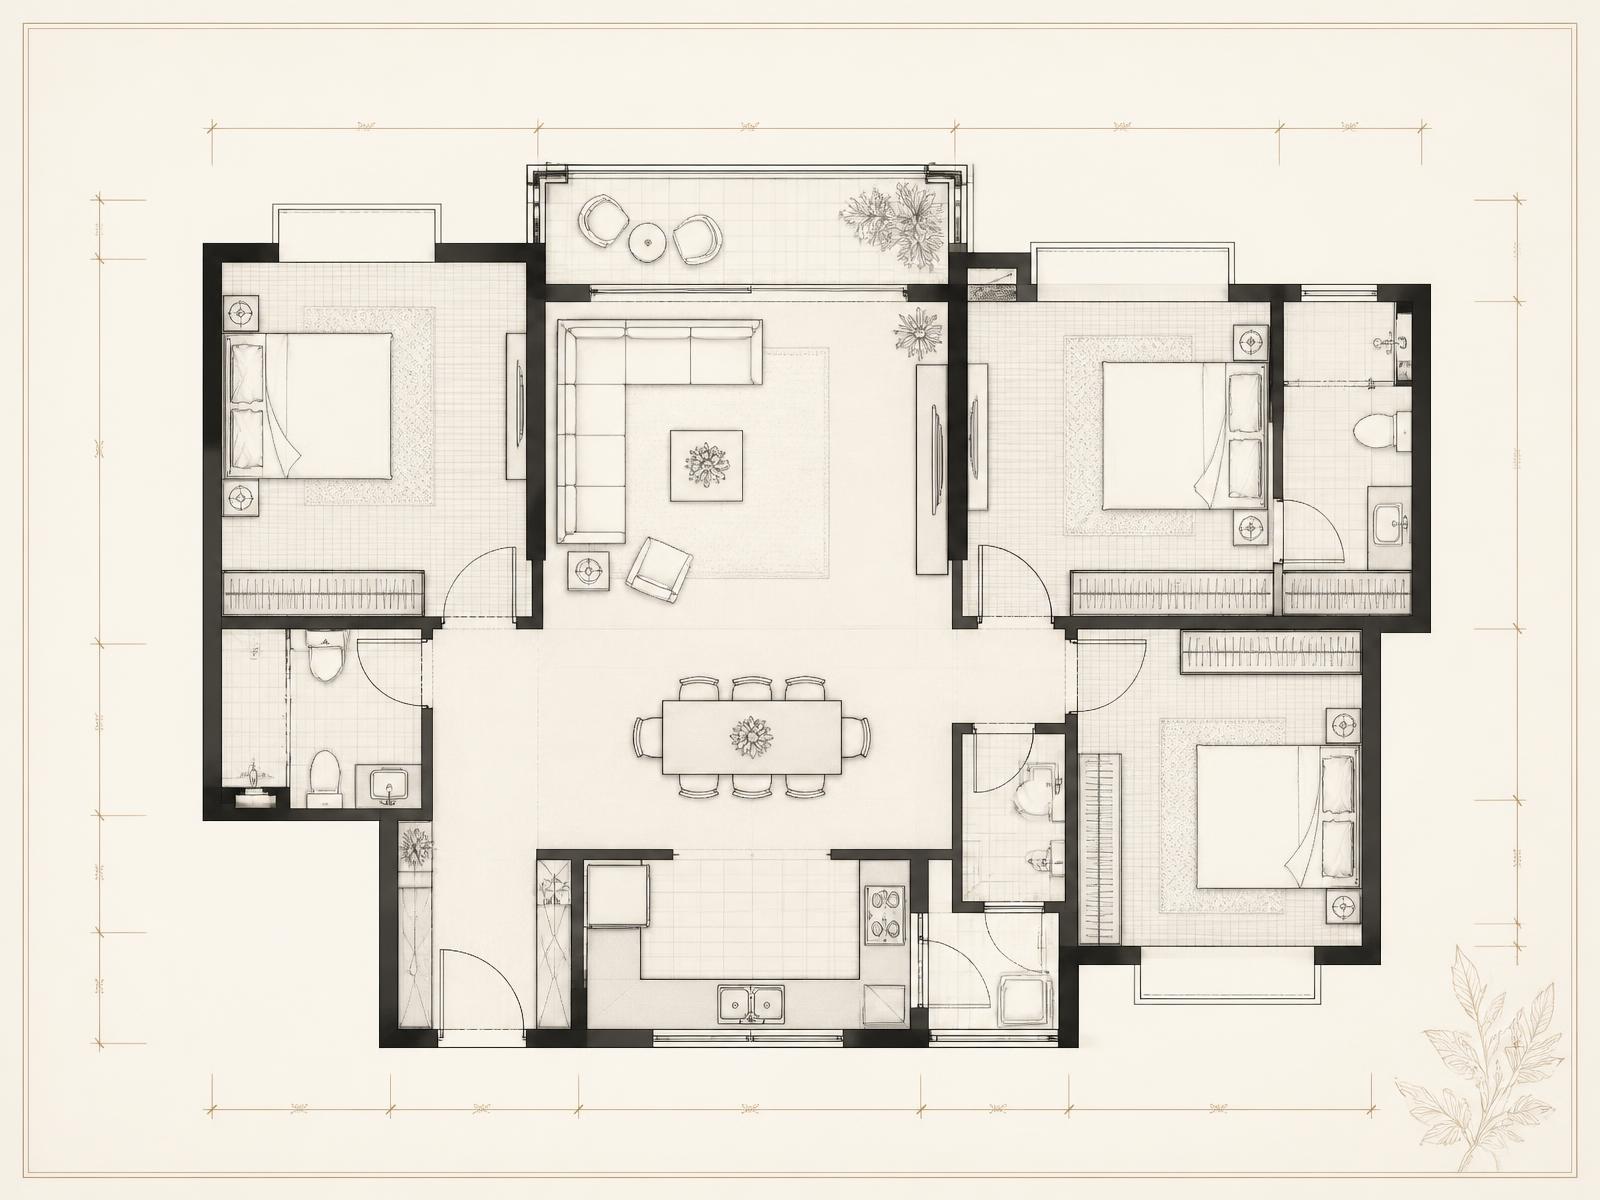
03Plan preview
The drawing
04Get this plan
Get the full plan
Secure purchase and plan delivery are being set up as the next implementation stage.